



Overview
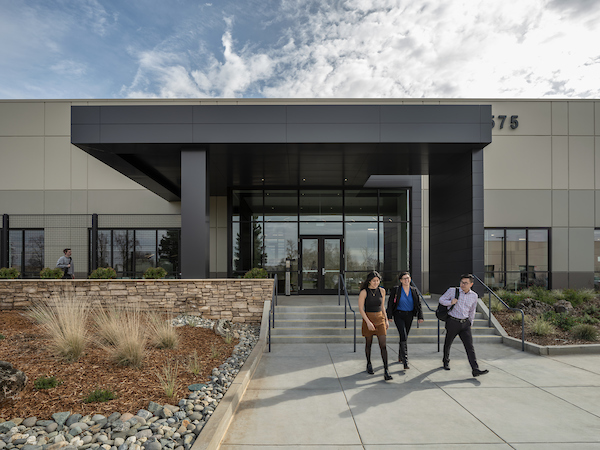
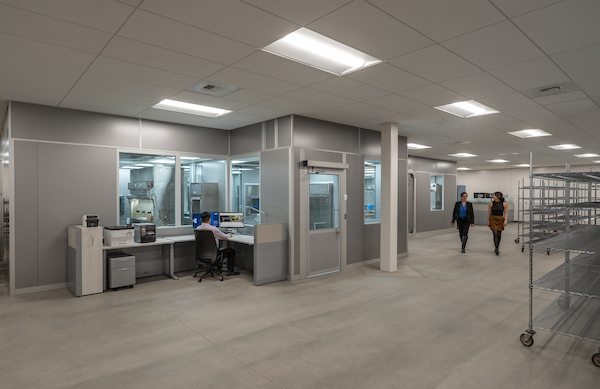
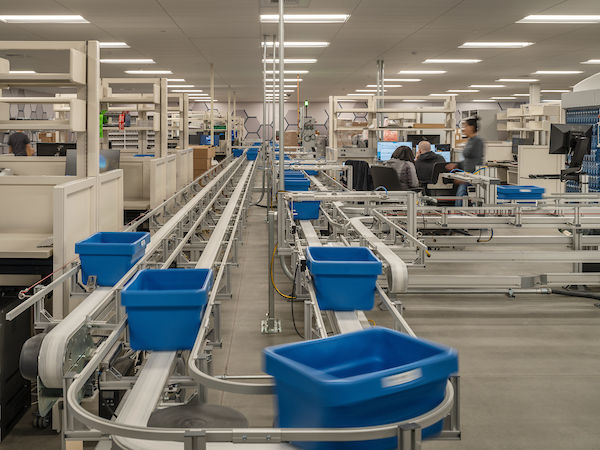
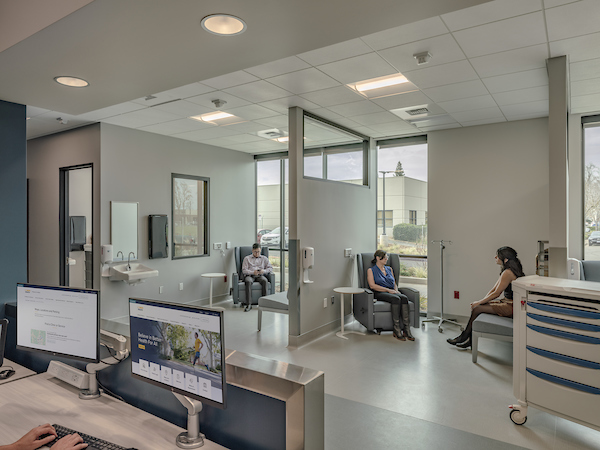
We partnered with UC Davis Health to deliver a high-security pharmacy and distribution facility which is the first of its kind for the University of California system. This build-to-suit project is located on a 4.6-acre greenfield site near UC Davis Medical Center, and it was designed to transform how the health system manages its pharmaceutical production, inventory, and distribution. The center has the capacity to fill over 12,000 prescriptions each day for both inpatient and outpatient care and includes:
- A central fill area
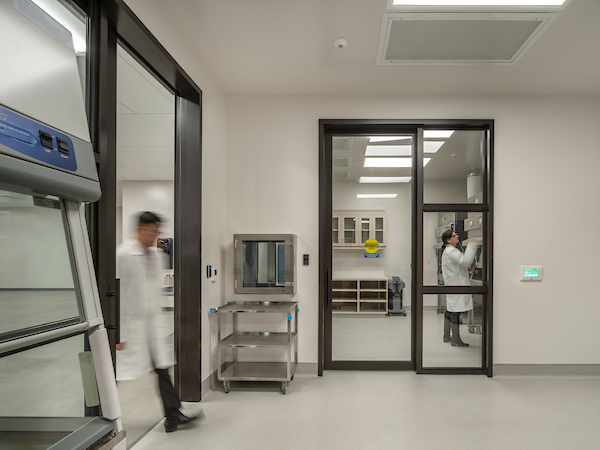
- An integrated USP 797-compliant clean room for sterile compounding
- Specialized conveyance, packaging, inventory, and distribution equipment
- A small infusion clinic
- A point-of-sale pharmacy for patients
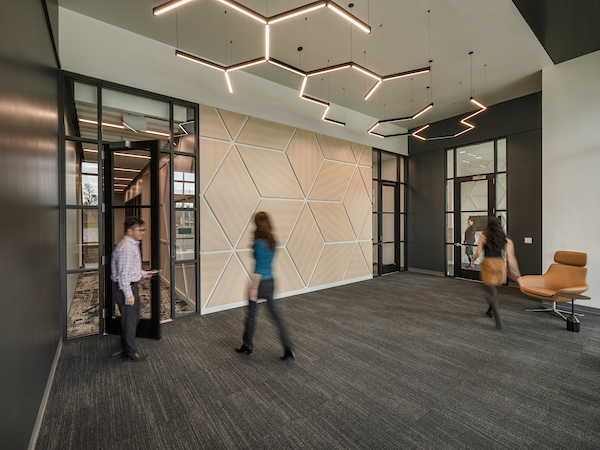
- Offices, training rooms, and support spaces
This unique build combines advanced technical systems with modern, flexible workspaces to support efficiency and innovation in pharmaceutical care. It’s designed for long-term adaptability, and as such, positions UC Davis Health to better serve its growing patient community while maintaining strict compliance and safety standards.